

graphic overlay
graphic overlay

Harrier Park Development Overview

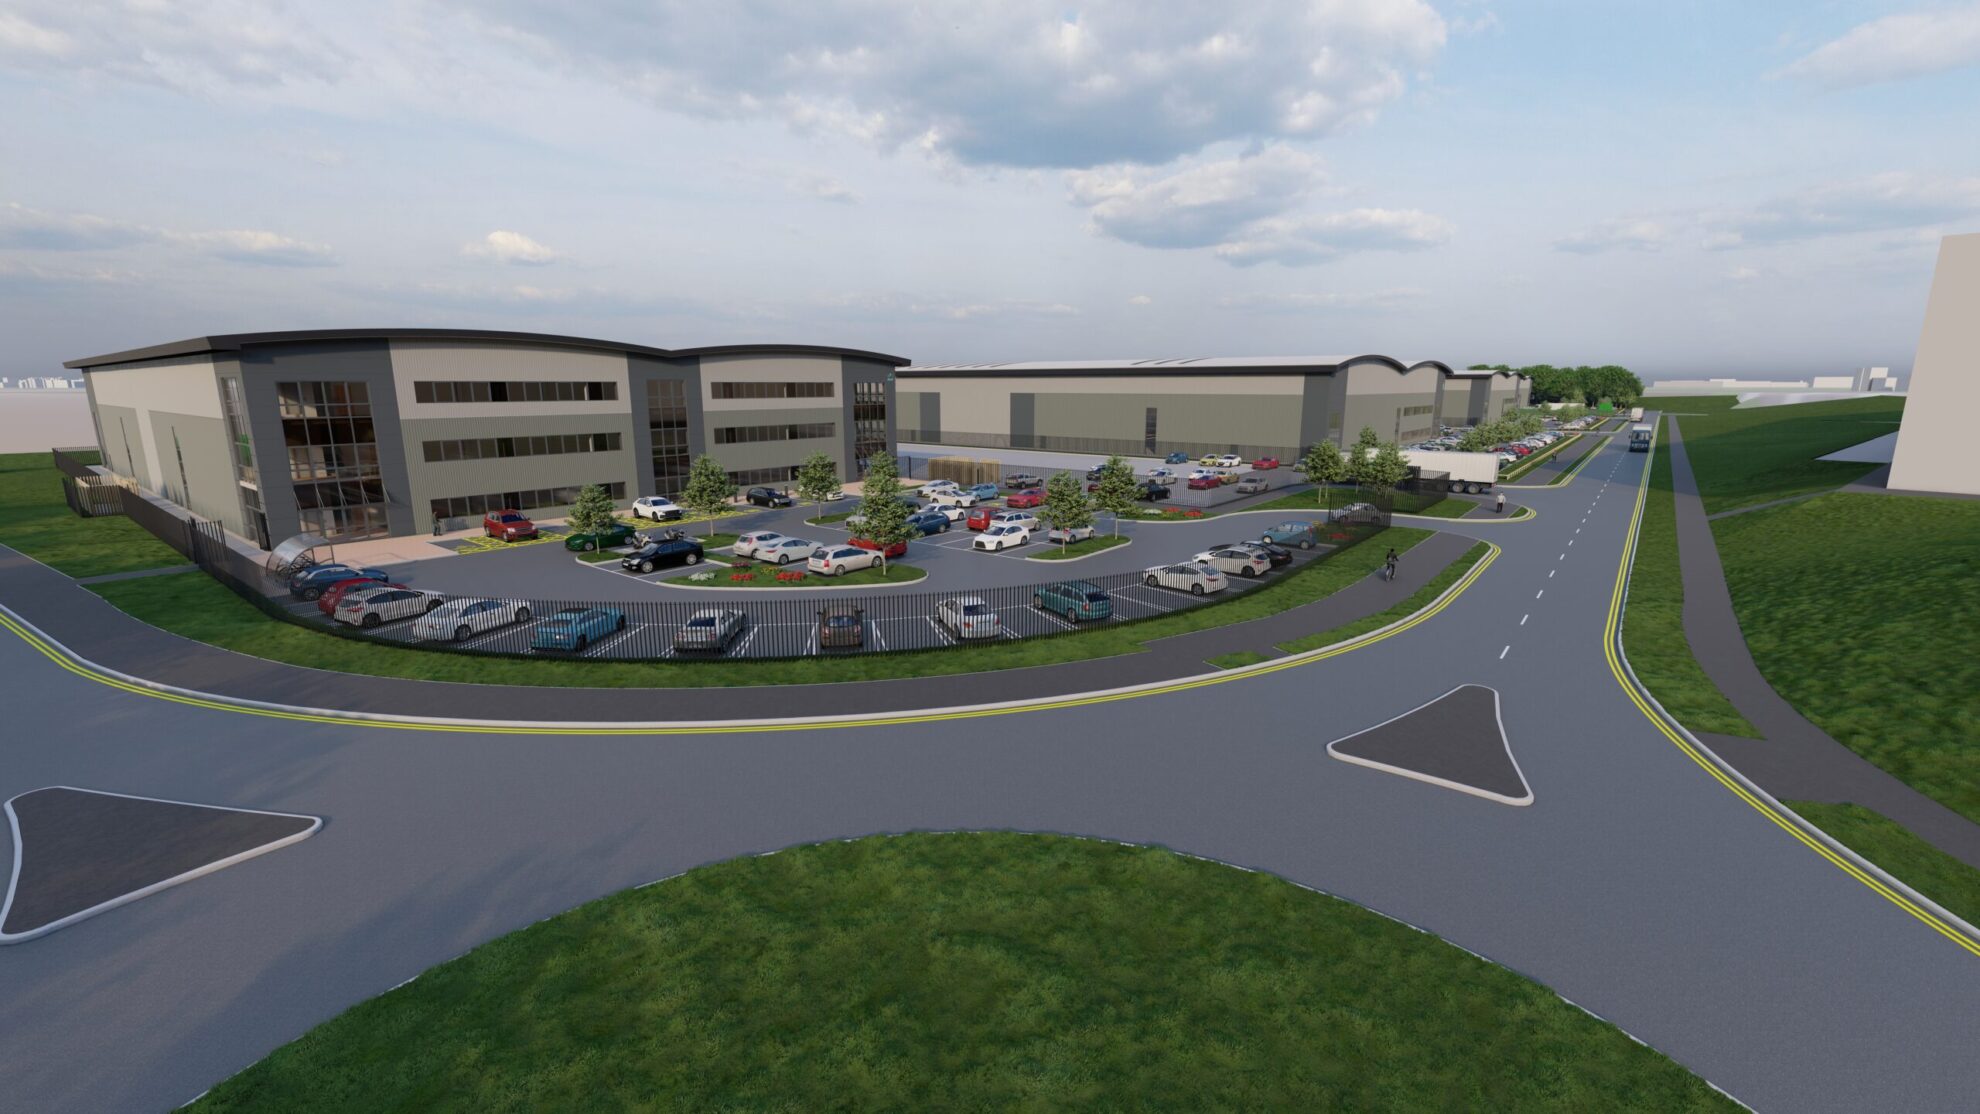
Design and build warehouse or industrial units available to buy or rent from 40,000 to 280,000 sq ft (3,716 – 26,012 sq m). Units can be combined (subject to planning).

The masterplan and accommodation schedule as shown are purely illustrative to show the range of buildings that can be provided onsite. For further information or to discuss individual requirements please contact the agents.

Specification

Each property will be tailored to meet the end occupier’s bespoke requirements, an indicative specification to include:

Up to 12 metre eaves
Targeted EPC ‘A’
Up to 8.1MVA power across site
All plots are serviced and ready for development
Targeted BREEAM ‘Very Good’

Freehold/Leasehold

Units are available either to buy or to rent on a ‘build to suit’ basis. Please contact the agents for further information.

Contact